Frame Scaffolds
Frame scaffolds, with their familiar steel “H” frames and X-shaped cross braces, are the most common scaffold on construction sites. They go up fast, but every part has a job. Missing braces, poor footing and loose planks cause collapses and falls.
- Construction
- Masons
- Scaffold erectors
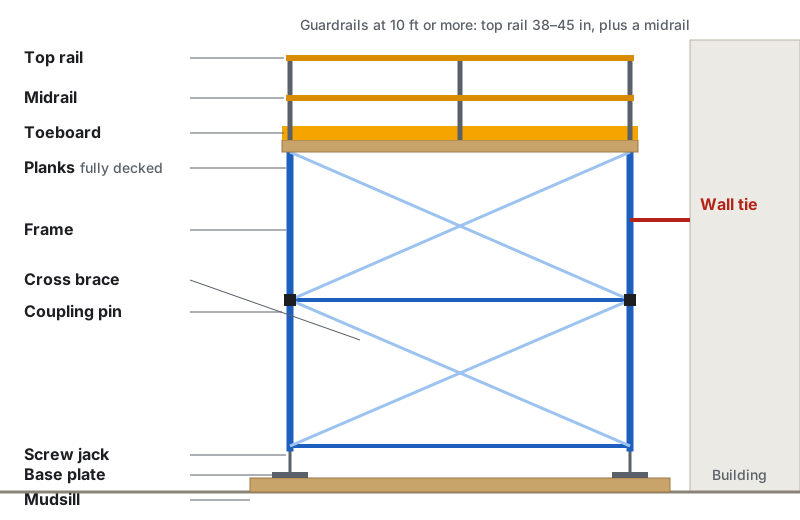
The parts
| Part | Job |
|---|---|
| Mudsills | Wood planks under the legs that spread the load on soil |
| Base plates and screw jacks | Give each leg a flat bearing surface and let you level the scaffold |
| Frames | The vertical “H” or walk-through end frames |
| Cross braces | Keep frames square and plumb; required on every frame |
| Coupling pins and locks | Join frames stacked vertically and lock them so they can’t lift apart |
| Planks or decks | The working platform |
| Guardrails and toeboards | Fall and falling-object protection |
| Ties | Connect the scaffold to the building to keep it from tipping |
Key rules
- Footing: base plates on mudsills on firm, level ground. Never on bricks, blocks, barrels or loose material. Keep screw jack extension within the maker’s limits.
- Bracing: frames must be braced with cross braces, and connected so they stay square and plumb. Stacked frames must be pinned and locked.
- Platforms: fully planked or decked, with gaps no more than 1 inch. Planks extend at least 6 inches past supports (no more than 12 inches unless cleated or guarded).
- Guardrails: at 10 feet or more above a lower level: top rail at 38 to 45 inches, a midrail, and toeboards where tools or materials could fall. Cross braces can count as a top rail or midrail only in specific height ranges.
- Access: ladders, stair towers or built-in ladders when platforms are more than 2 feet above or below the access point. Don’t climb cross braces.
- Ties: when the scaffold is taller than 4 times its minimum base width, it must be tied, guyed or braced. Ties go at the first level meeting that ratio, then about every 20 feet vertically for scaffolds 3 feet wide or less (26 feet for wider ones), and at least every 30 feet horizontally.
- Distance from the work: platforms generally no more than 14 inches from the face of the work, unless guardrails or fall protection are used.
- Capacity: each scaffold must hold its own weight and 4 times the maximum intended load.
Competent person inspection before each shift
- Footing solid; mudsills, base plates and jacks in place and not settling
- Frames plumb and level; all cross braces on and pinned
- Coupling pins locked; no missing or damaged parts
- Platforms fully planked; planks sound, overlapped or cleated correctly
- Guardrails, midrails and toeboards complete on open sides
- Ties in place at the right spacing
- Safe access in place
- Clearance from power lines (at least 10 feet for lines up to 50 kV)
- Tag shows the scaffold’s status
Never remove braces, ties or planks to make room for your work. Only a competent person can authorize changes, and the scaffold must be inspected again afterward.
See Scaffold Safety Basics, Mobile Scaffolds and Scaffold Erectors.
Standards & references
- 29 CFR 1926.451: General requirements for scaffolds
- 29 CFR 1926.452(c): Fabricated frame scaffolds
- OSHA: Scaffolding
Last updated: